Save
Ask
Tour
Hide
Share
$539,000
New Listing

12 Rogers Road
Kawartha Lakes, ON K9V 5C4

For Sale|Single Family Residence|Active
4
Beds
2
Total Baths
County:
Kawartha Lakes
Call Now: (647) 360-6433
Is this the listing for you? We can help make it yours.
(647) 360-6433
Upcoming Open Houses
Sun, Oct 25, 2:00 PM - 4:00 PM
12 Rogers Road12 Rogers Road12 Rogers Road12 Rogers Road
Save
Ask
Tour
Hide
Share

Mortgage Calculator

Monthly Payment (Est.)

Enter an interest rate to see your estimated monthly payment.
Calculator powered by Showcase IDX, a Constellation1 Company. Copyright ©2026 Information is deemed reliable but not guaranteed.

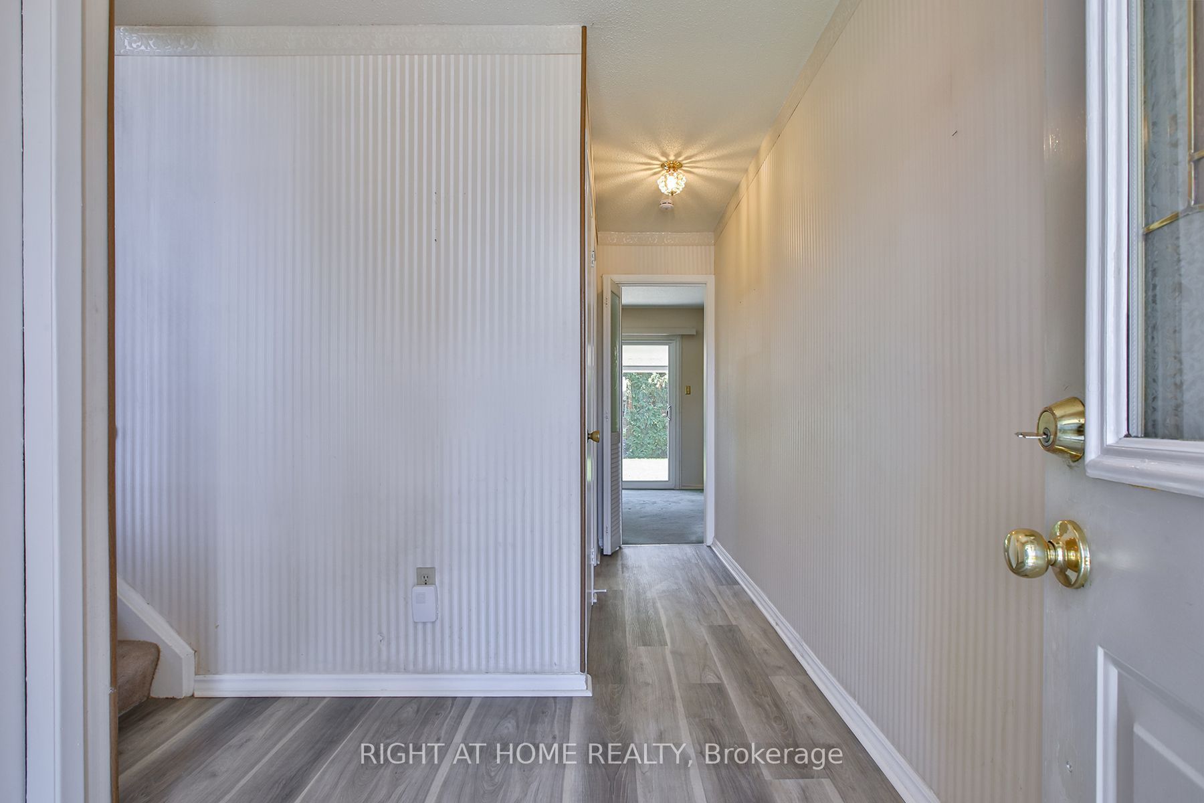
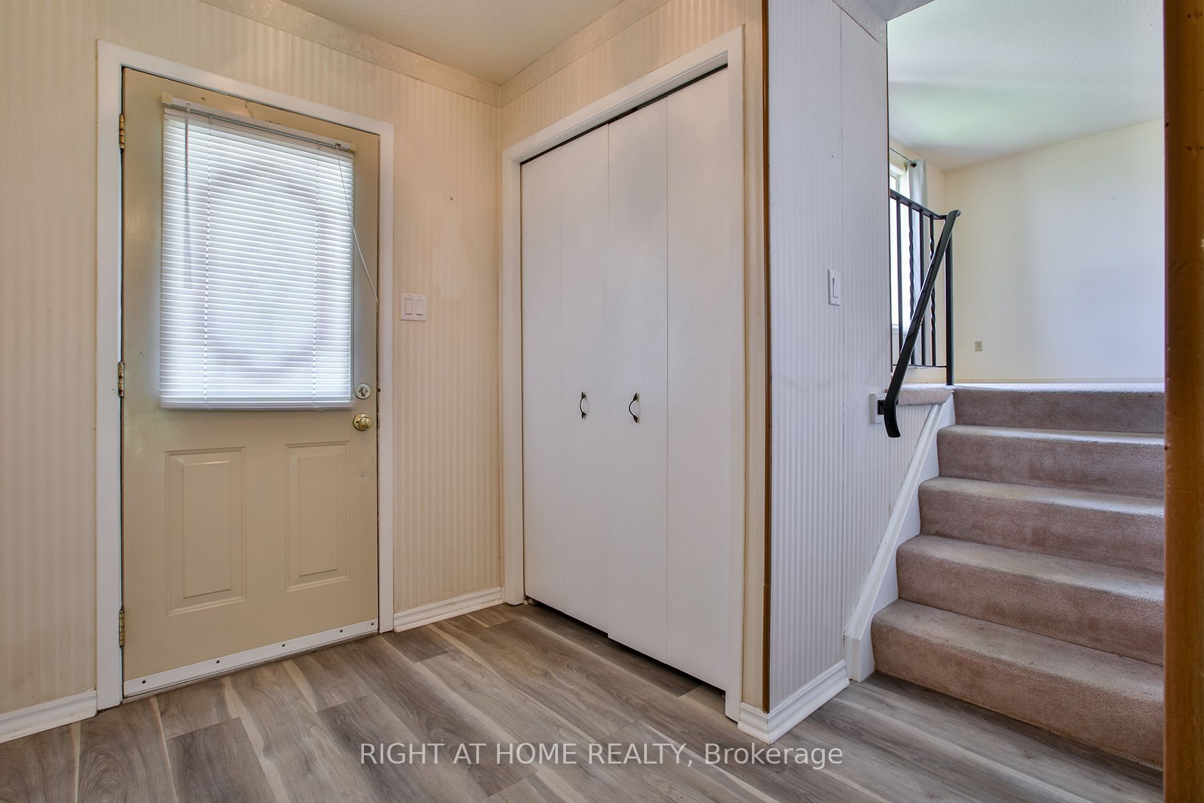
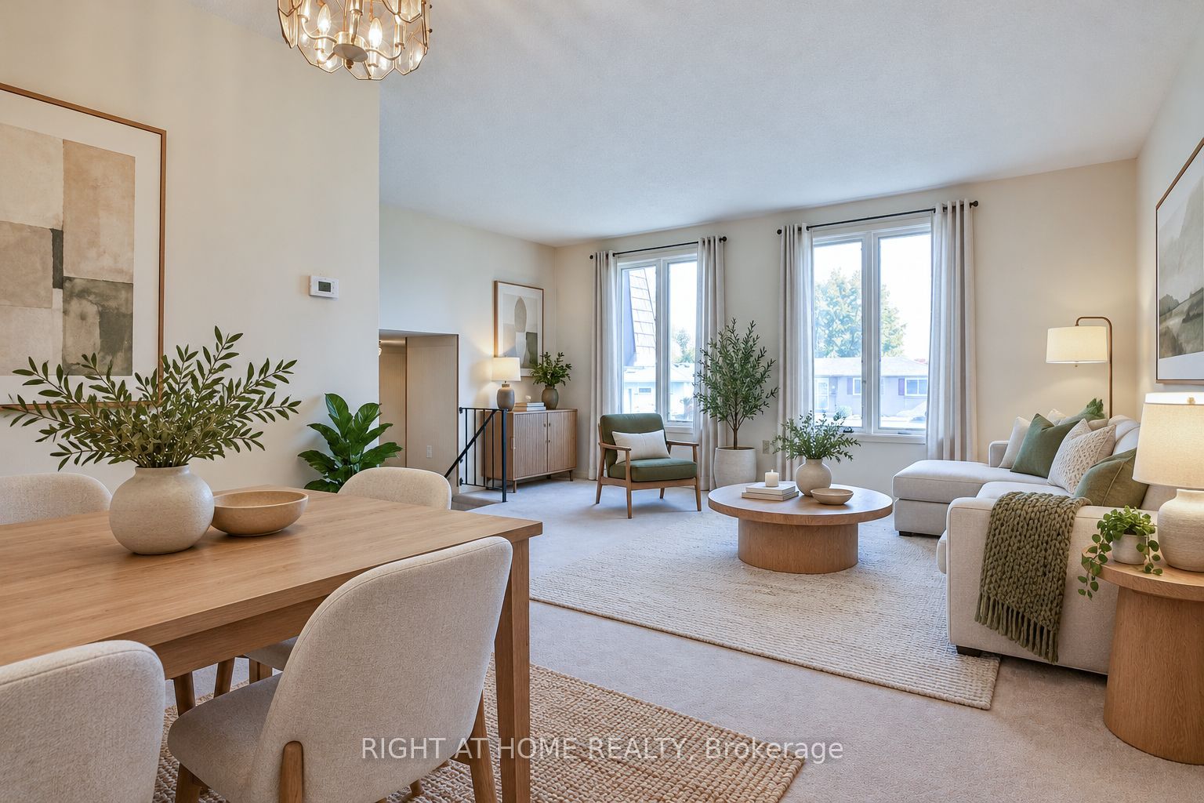
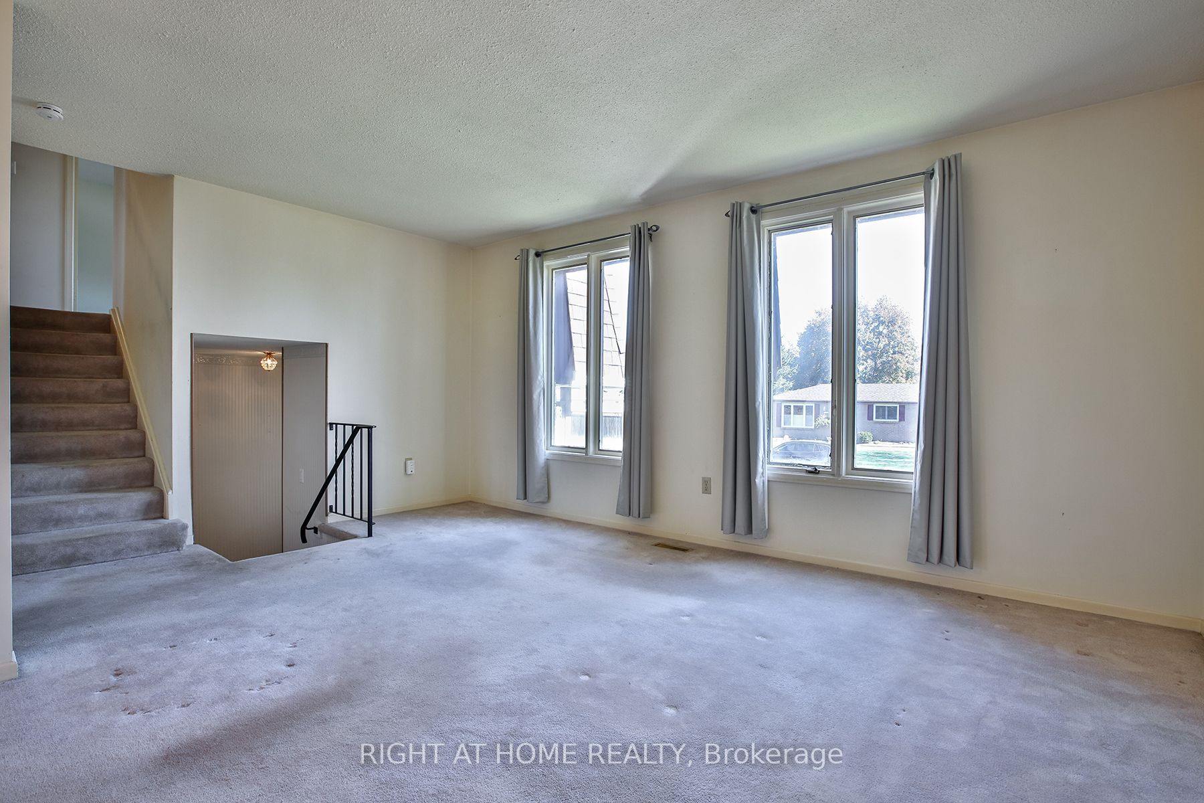
An incredible opportunity to create something truly special! Priced with potential in mind, this attractive 3-bedroom sides-split is the perfect canvas for buyers looking to bring their own vision to life. Offering generous square footage (over 2000sqft living space), a spacious and functional floor plan, and plenty of possibilities, this home is ready for its next chapter. Whether you choose to renovate and transform the existing layout or explore the opportunity to build your dream home, the choice is yours! Situated on a property with an impressive 70-foot frontage, an extended front and side yard, and a private backyard with plenty of room to enjoy. The generous crawlspace also provides valuable additional storage. Located in a wonderful, established neighbourhood just minutes from Major Flynn Park and the natural beauty of Jennings Creek. With its desirable location, generous lot (70ft Frontage), and fantastic potential, this is an opportunity to make a home entirely your own. Bring your ideas, see the possibilities, and take advantage of this well-priced opportunity before it's gone!

Save
Ask
Tour
Hide
Share
Listing Snapshot
Price 
$539,000
Days On Site 
0 Days
Bedrooms 
4
Inside Area (SqFt) 
N/A
Total Baths 
2
Full Baths 
N/A
Partial Baths 
N/A
Lot Size 
N/A
Year Built 
N/A
MLS® Number 
X14096344
Status 
Active
Property Tax 
$3,903
Maintenance Fees 
N/A
Sq Ft Source 
N/A
Friends & Family
Recent Activity
10 hours agoListing first seen on site
10 hours agoListing updated with changes from the MLS®
General Features
Cross Street 
ROGERS AND ORCHARD PARK
Direction Faces 
West
Garage 
Yes
Parking Spaces 
3
Property Sub Type 
Single Family Residence
Style 
Sidesplit 3
Water Source 
Public
Interior Features
Basement 
Partially Finished
Cooling 
Central Air
Fireplace 
Yes
Fireplace Features 
Gas
Fireplaces 
1
Heating 
Natural GasForced Air
Interior 
Other
Bedroom 
Dimensions - 2.56 x 2.15Level - Lower
Bedroom 2 
Dimensions - 2.77 x 2.41Level - Upper
Bedroom 3 
Dimensions - 2.95 x 3.49Level - Upper
Dining Room 
Dimensions - 3.4 x 2.38Level - UpperFeatures - Open Floorplan
Family Room 
Dimensions - 5.82 x 3.19Level - First
Kitchen 
Dimensions - 5.0 x 2.51Level - UpperFeatures - Eat-in Kitchen
Living Room 
Dimensions - 5.0 x 3.21Level - UpperFeatures - Open Floorplan
Master Bedroom 
Dimensions - 5.82 x 3.04Level - Upper
Recreation 
Dimensions - 5.1 x 2.96Level - Lower
Save
Ask
Tour
Hide
Share
Exterior Features
Construction Details 
Brick
Pool Features 
None
Roof 
Asphalt
Listing courtesy of RIGHT AT HOME REALTY

Listing information is provided by Participants of the Toronto Real Estate Board. VOW information is provided exclusively for personal, non-commercial use, and may not be used for any purpose other than to identify prospective properties consumers may be interested in purchasing. Information is deemed reliable but not guaranteed. Copyright 2026, Toronto Real Estate Board
Last checked 2026-10-20 01:29 PM UTC

Neighborhood & Commute
Source: Walkscore
Disclosure: Community information and market data powered by Constellation Data Labs. Information is deemed reliable but not guaranteed.
Save
Ask
Tour
Hide
Share